Fire-safety & security engineering from the IFC model — in minutes, not days.
Auto-place smoke detectors and voice alarm, check them against the standards and export to CSV. Model in, plan out — right in your browser, no installation.
Runs entirely in your browser · IFC 2x3 & IFC4 · no installation
Built for the people who plan
Three roles, one model — the same auto-engineering, right in the browser.
Fire-safety engineers
Detector and alarm planning to standard parameters from the model — without hours of recalculating areas and clearances.
Electrical & VA planners
Lay out voice alarm, get levels and the 100 V power budget at the push of a button — intruder-alarm planning is in development.
Small engineering offices
Full BIM engineering without an expensive CAD licence — all in the browser, no installation.
How the engineering works
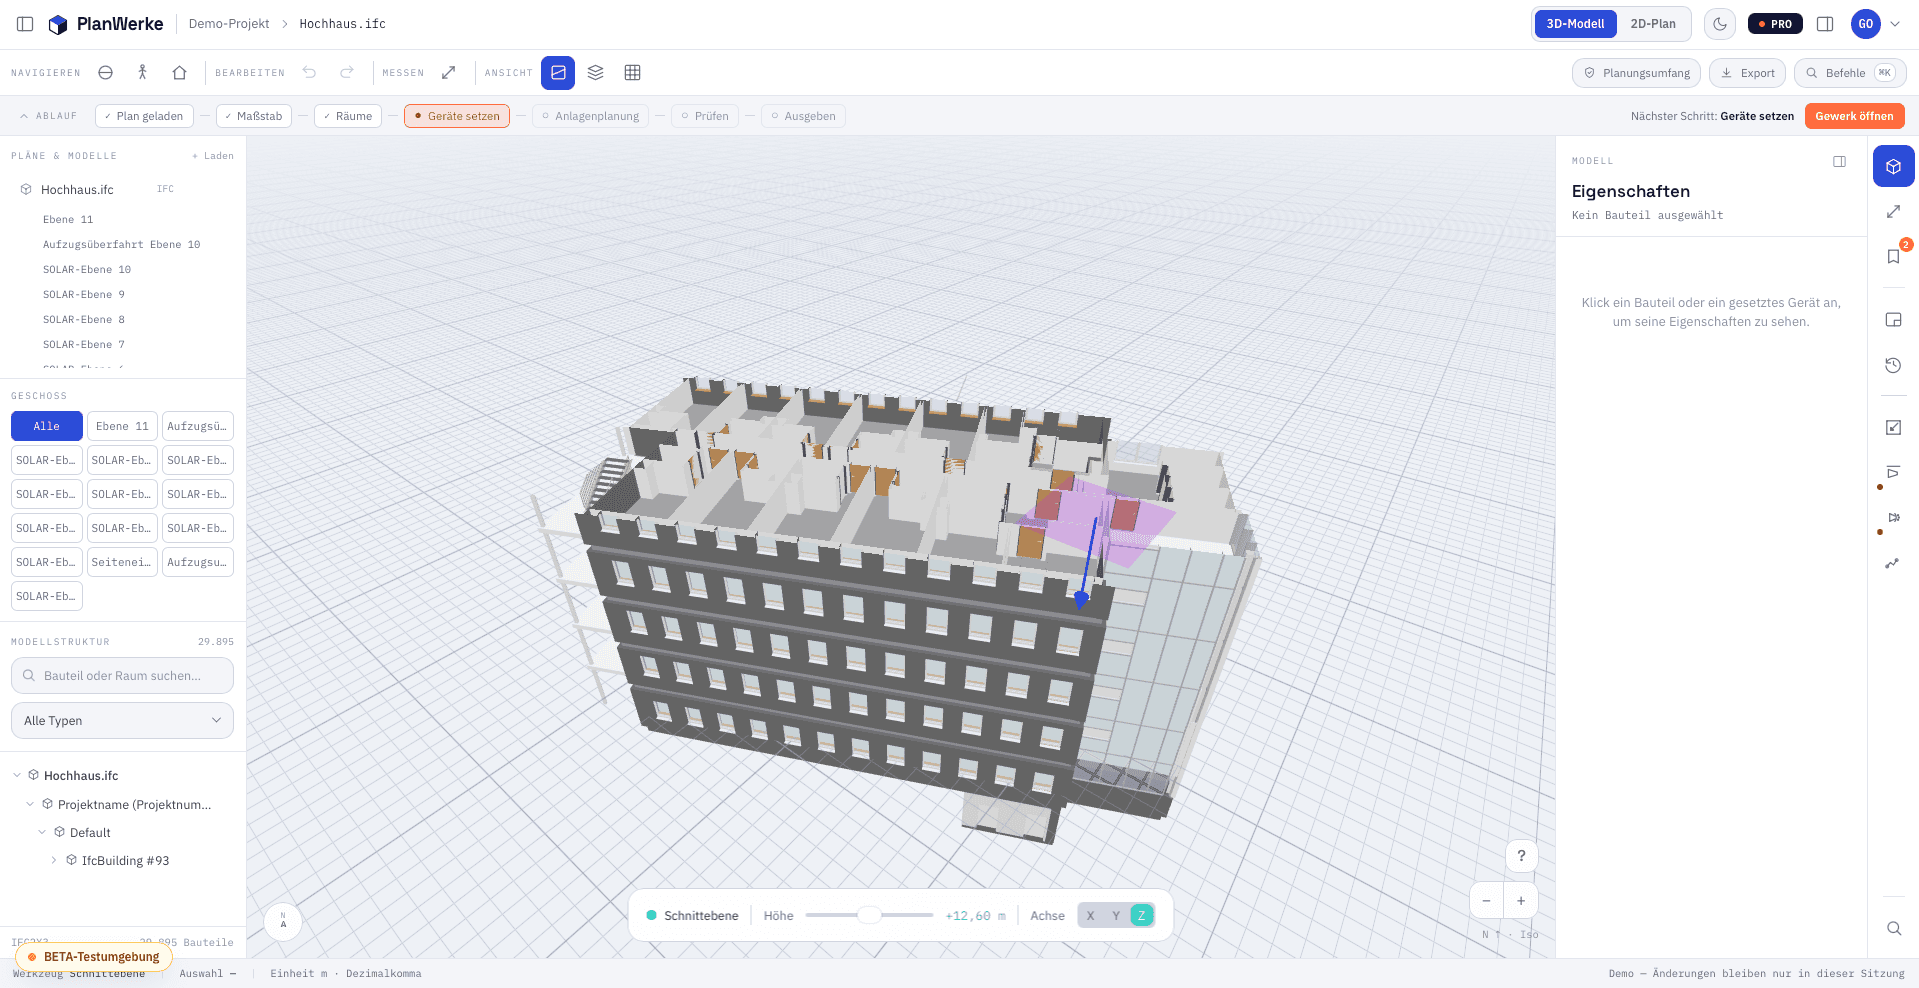
Rooms are detected automatically from the geometry.
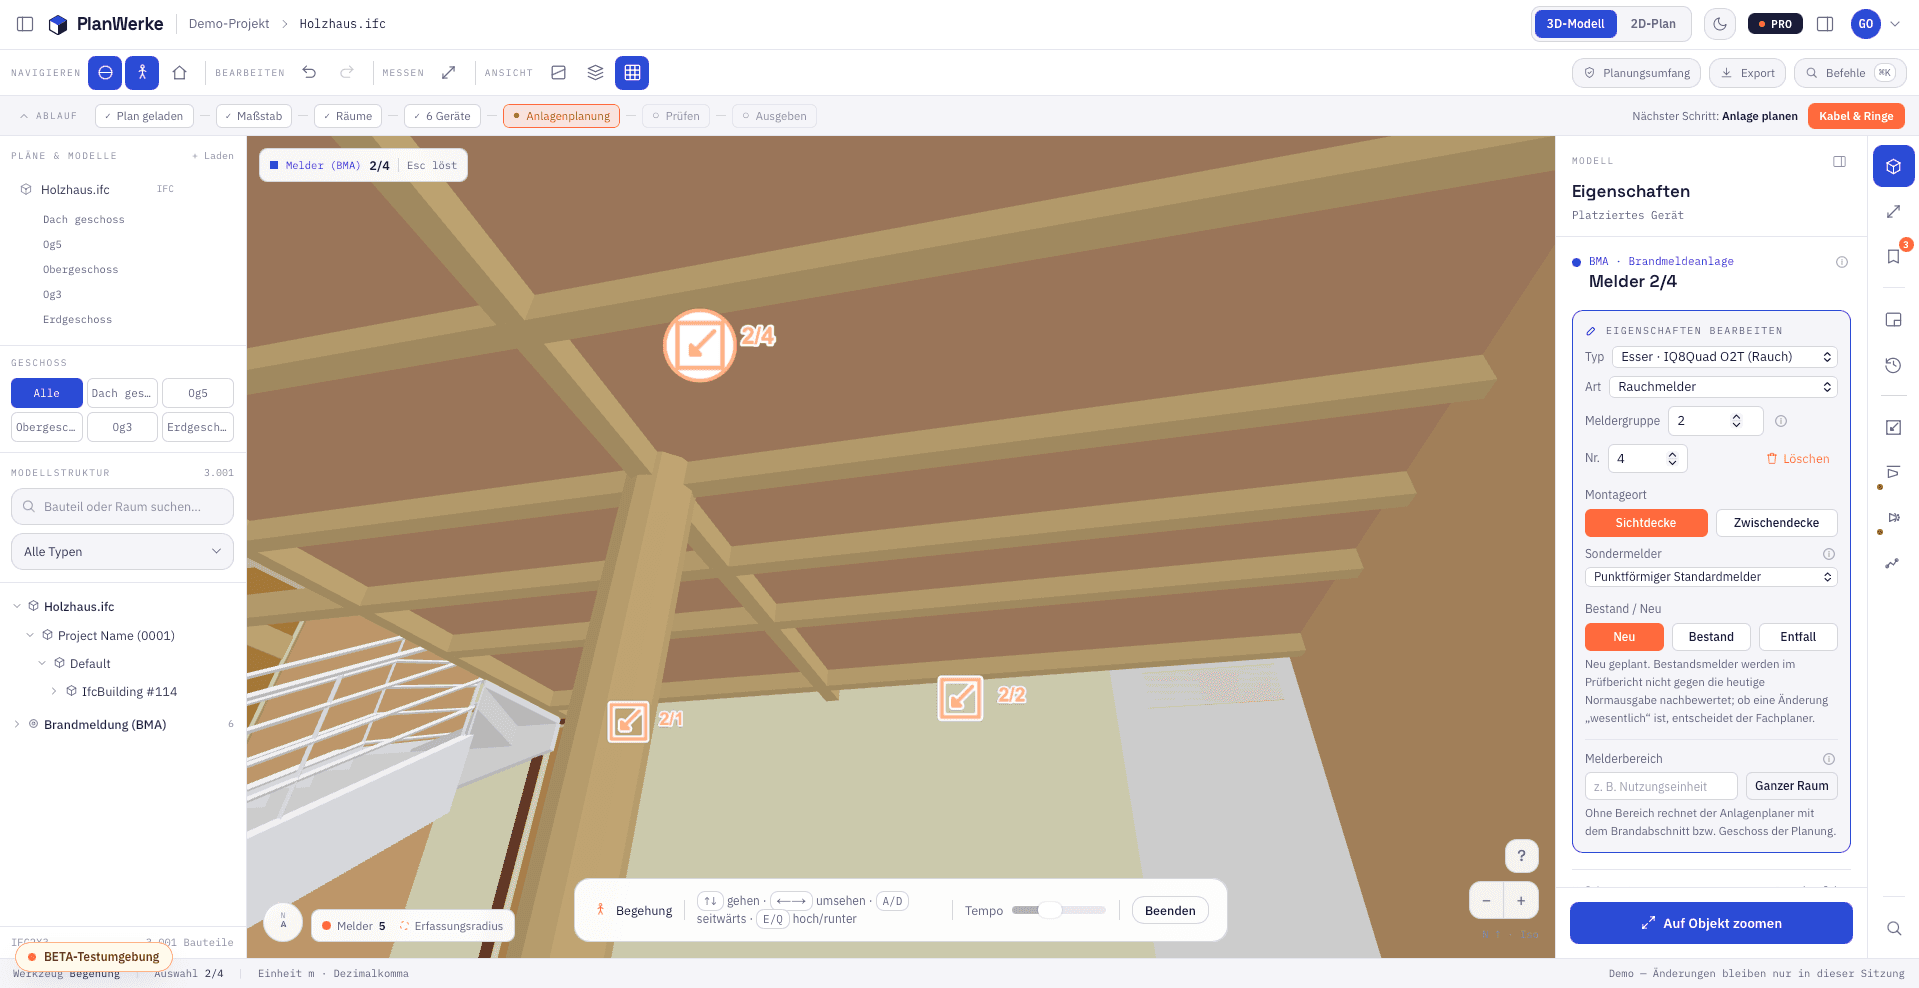
Detectors & loudspeakers are placed to standard parameters.
Check it in 3D, hand it over as CSV / BCF.
Detectors that place themselves
- Automatic room analysis from the IFC geometry
- Coverage areas & wall clearances to standard parameters
- Optimal detector count, floor by floor
- Results right in the 3D model · CSV export
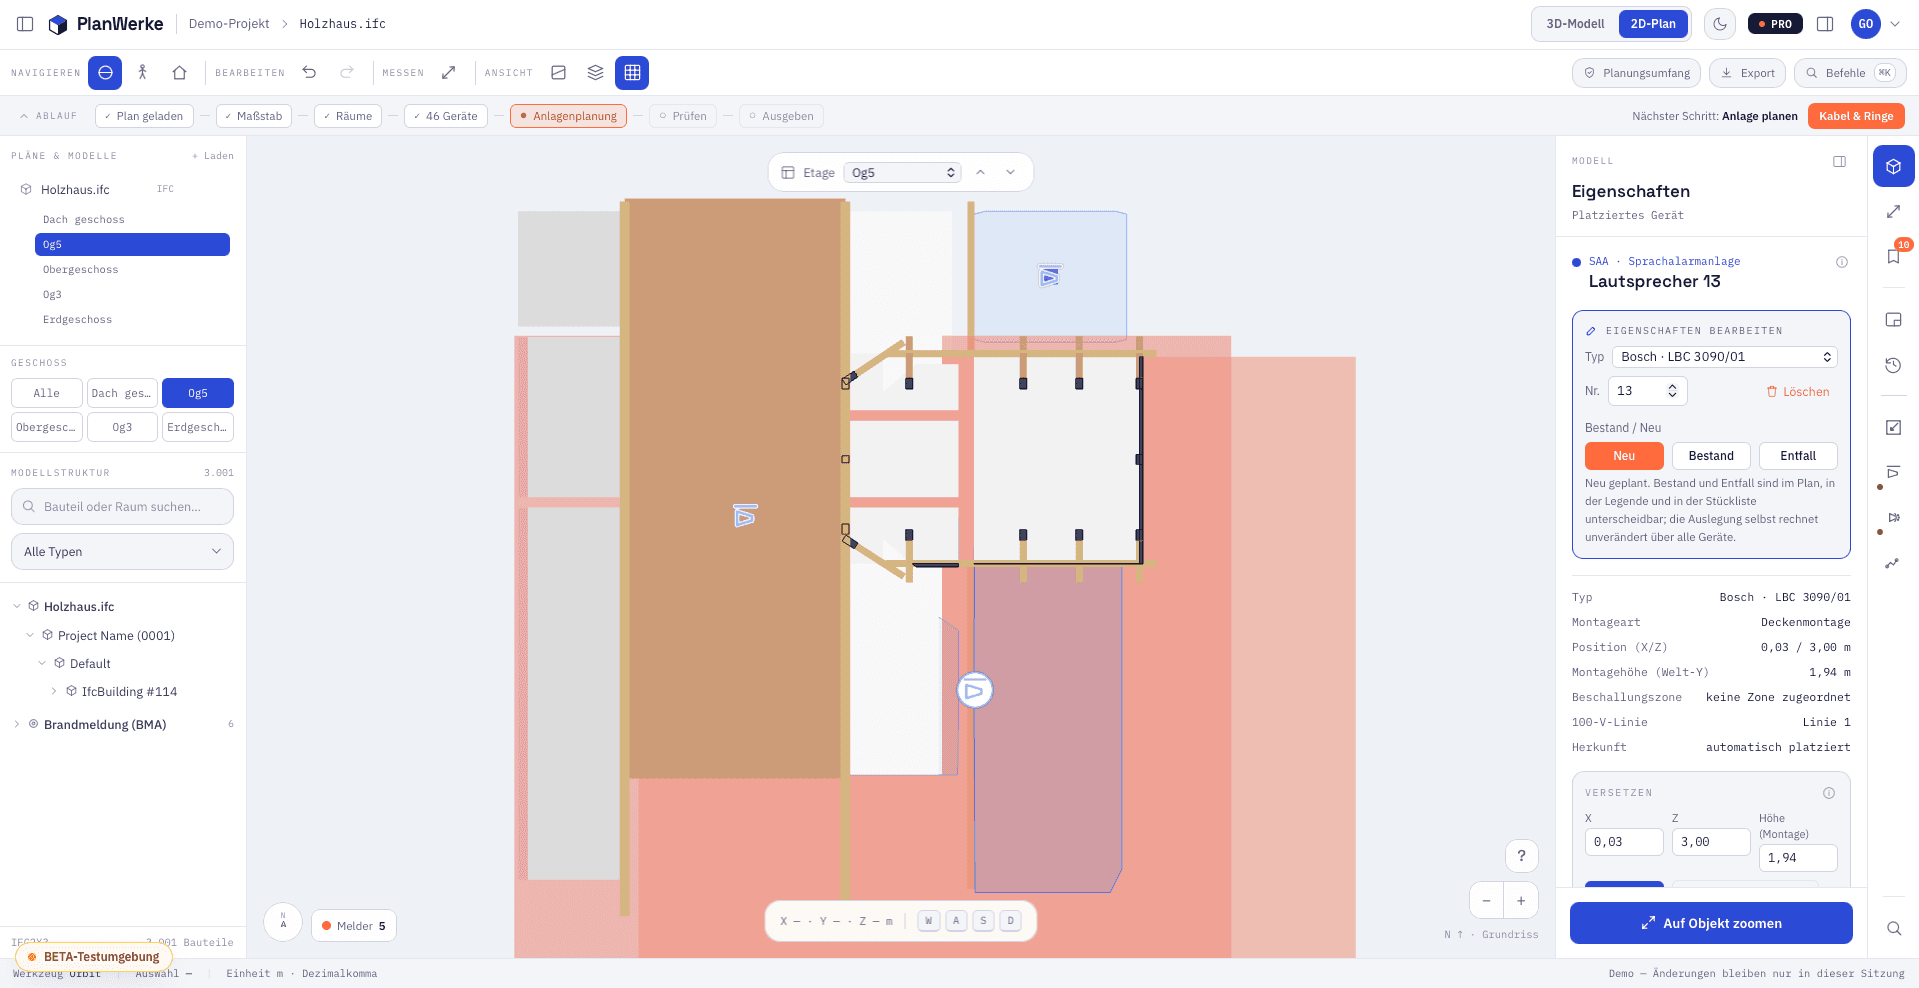
Voice alarm you can actually hear
- Place loudspeakers from detected rooms
- SPL heatmap · min / avg / max per room
- Minimum level, uniformity & overload checked
- 100 V power budget incl. reserve
An intruder alarm that knows every entrance — now in beta
- Door & window contacts automatically from the IFC geometry (perimeter)
- Motion detectors: trap protection for circulation, focal per room
- Detector groups & security areas per floor, VdS-oriented
- Plan smoke detectors, voice alarm & intruder alarm in the same model
…and the IFC viewer is included for free
Minutes instead of days
- Draw detectors into the plan by hand
- Recalculate areas & clearances one by one
- Estimate levels in spreadsheets
- Hours to days per floor
- Auto-placement from room detection
- Standard parameters built right into the algorithm
- Levels as a heatmap, summed energetically
- Minutes instead of days — export-ready
A standard-oriented design aid: PlanWerke calculates to the parameters of the standards named – it does not verify, certify or approve. The professional review and the approval stay with the fire protection planner.
“What used to be half a day per floor is now the coffee break while the model loads.”
Frequently asked questions about BIM engineering
Yes, to the calculation rules of DIN 14676: the auto-placement evaluates room geometry, coverage areas and wall clearances and places the detectors accordingly. It is a standard-oriented design aid — you review the result in the 3D model, fine-tune it manually, and the professional review and sign-off remain with you.
Upload your IFC and start planning.
Runs entirely in your browser · no installation required