From PDF plan to a finished fire alarm design in 3 minutes.
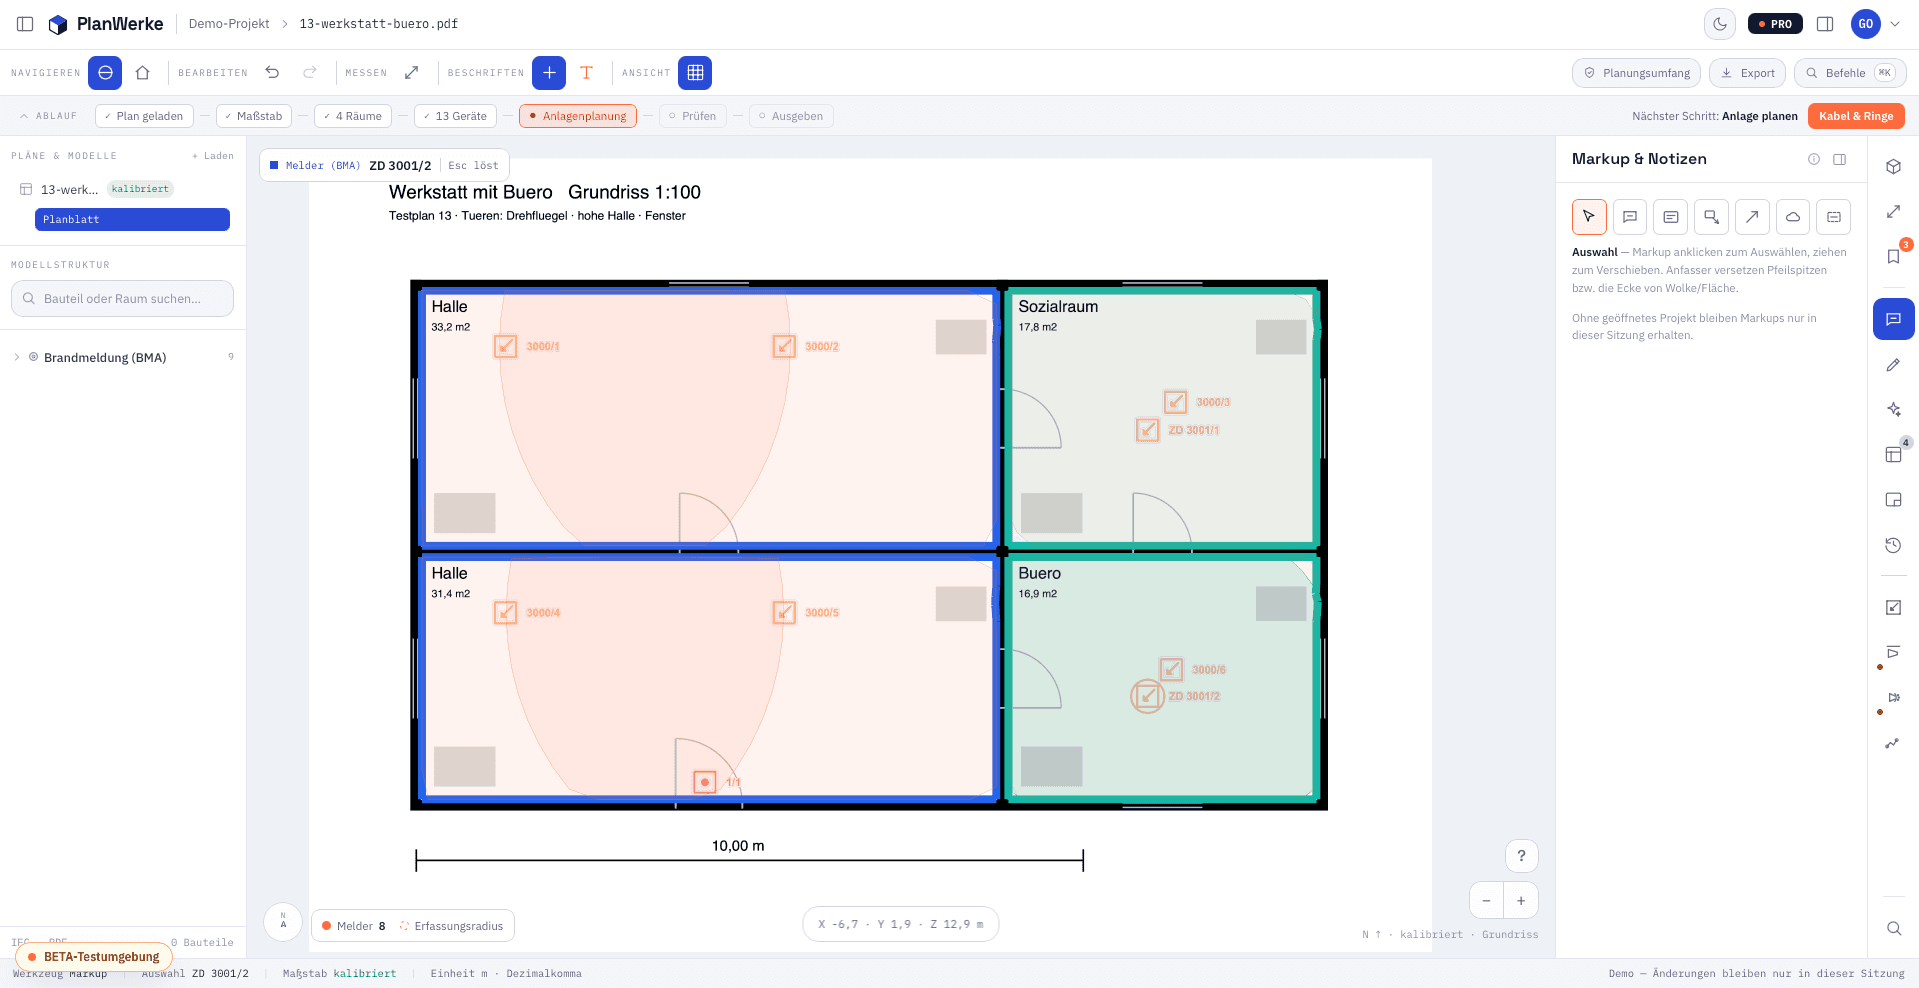
Plan in. Rooms detected. Detectors placed.
No account · calculated locally in your browser
PDF, CAD or BIM — everything goes in
Processed locally in your browserPDF floor plan
The classic plan excerpt: set the scale against a known distance, walls and rooms are read automatically.
CAD drawing
AutoCAD plans come in true to scale. Toggle layers individually; room stamps and blocks are carried over.
BIM model
The model brings floors, rooms and heights along — no calibration needed. Detectors go back into coordination as BCF.
Three steps, three minutes
Plan in
Upload the PDF, calibrate the scale against a known distance.
Rooms detected
Walls, rooms and areas are read automatically — correct them by drawing and dragging.
Detectors placed
Placed to the requirements of the standards, recalculated, ready to export.
Minutes instead of days
Four modules, one plan
What applies at your construction site?
Enter a postcode or town — and you see which requirements apply there for fire alarm, voice alarm and intruder alarm systems, each with its source.
478 authorities · 16 state building codes · 10,336 requirements
Your plan never leaves your machine
Every number traceable
Engineer, installer, inspector — one state
“Half a day per storey — now the coffee is what takes longer than the plan.”
Pricing
cancel monthlyDer Wissens-Bereich führt neben den Ortsseiten jetzt frei zugängliche Fach-Artikel: Überwachungsfläche und Melderabstand nach DIN VDE 0833-2, Rauchwarnmelder in Wohnungen (DIN 14676-1), Meldergruppen der BMA und der EMA, Feuerwehr-Laufkarten, Schutzumfang-Kategorien, Deckenhöhe und Melderwahl, Dachschräge und Wandmontage, SAA-Schalldruck sowie EMA-Überwachungsarten und Grade — jeweils mit häufigen Fragen und dem Hinweis, dass alle Werte Planungsorientierung sind.
Neuer kostenloser Rechner unter /rechner/rauchmelder: Breite, Tiefe, Deckenhöhe und Dachschräge eingeben — Melderanzahl und Positionen werden nach den Vorgaben der DIN 14676 berechnet und live auf einem Grundriss gezeigt, mit offen erklärtem Rechenweg.
Die Hauptnavigation der Website führt jetzt direkt zum kostenlosen Rauchmelder-Rechner (neuer Punkt „Rechner“ hinter „Wissen“); die Seite IFC & BIM bleibt über den Footer erreichbar.
Funk-Geräte sind jetzt an drei Stellen ohne Klick in die Eigenschaften erkennbar – überall mit demselben Funkwellen-Zeichen.
Briefly asked
Yes. Upload the plan, calibrate the scale against a known distance — walls and rooms are detected automatically, even on scans without vector geometry. An IFC model is optional.